
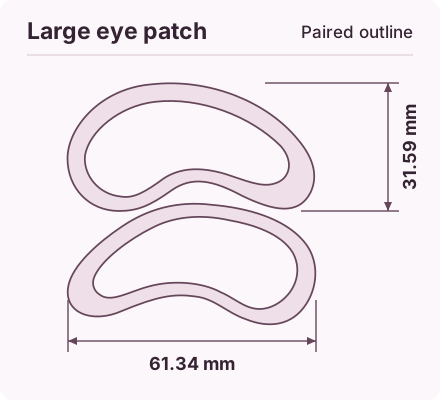
Separate nominal and allowable variation
Put nominal size and applicable tolerance on the same drawing. Identify whether a dimension is a maximum envelope, minimum clearance, or two-sided range.
Define how an elastic piece lies during inspection. A measurement made after lifting and flattening can differ from one taken on a supported carrier.
Tie each limit to a decision
Ask how a slight change in part width or registration would affect fit, peel or pack loading. Keep critical limits tight only where their purpose is understood.
Agree which lines and features are the inspection reference. Use the print overlay or scale photo for orientation, then record the controlled measurement separately.
Compare representative parts
Request a sample set with part identification and drawing revision. The team can check whether recorded variation remains within the agreed dimensions.
If a critical dimension cannot be achieved with the proposed material, document the alternative that preserves the buyer's intended use and obtain approval.
Frequently asked questions
Is there a single tolerance for all cosmetic patches?
Achievable tolerances depend on material, tool, measurement state and size. Request a project-specific feasibility assessment.